150 BULL POINT DRIVE
BEAUFORT, SC
A Cottage with a Story Beneath It
221 CALLAWASSIE DRIVE
BEAUFORT, SC
Most homes in the Lowcountry sit on top of the land. This one was built into it. Basements are almost unheard of here, so the home started with something our region rarely sees: a full excavation. It took careful planning and serious earthwork to carve out the lower level, all while working around the property’s protected live oaks and the creek just beyond them. The result is a home that steps naturally down into its setting, with a fully finished lower level that very few Lowcountry homes can claim.

From there, the house took on a character all its own. The lower level was finished in traditional tabby and opened to the outdoors through a row of brick archways, which gives it the feel of something that has been on the Sea Islands for a long time. Above it, the main and upper floors rose with crisp lap siding, a hipped roof, and generous shed dormers, all fronted by a full-width porch with exposed ceilings. The tabby chimney is the detail people notice first, topped with a custom wood-framed Gothic-arch cap that was designed just for this home.

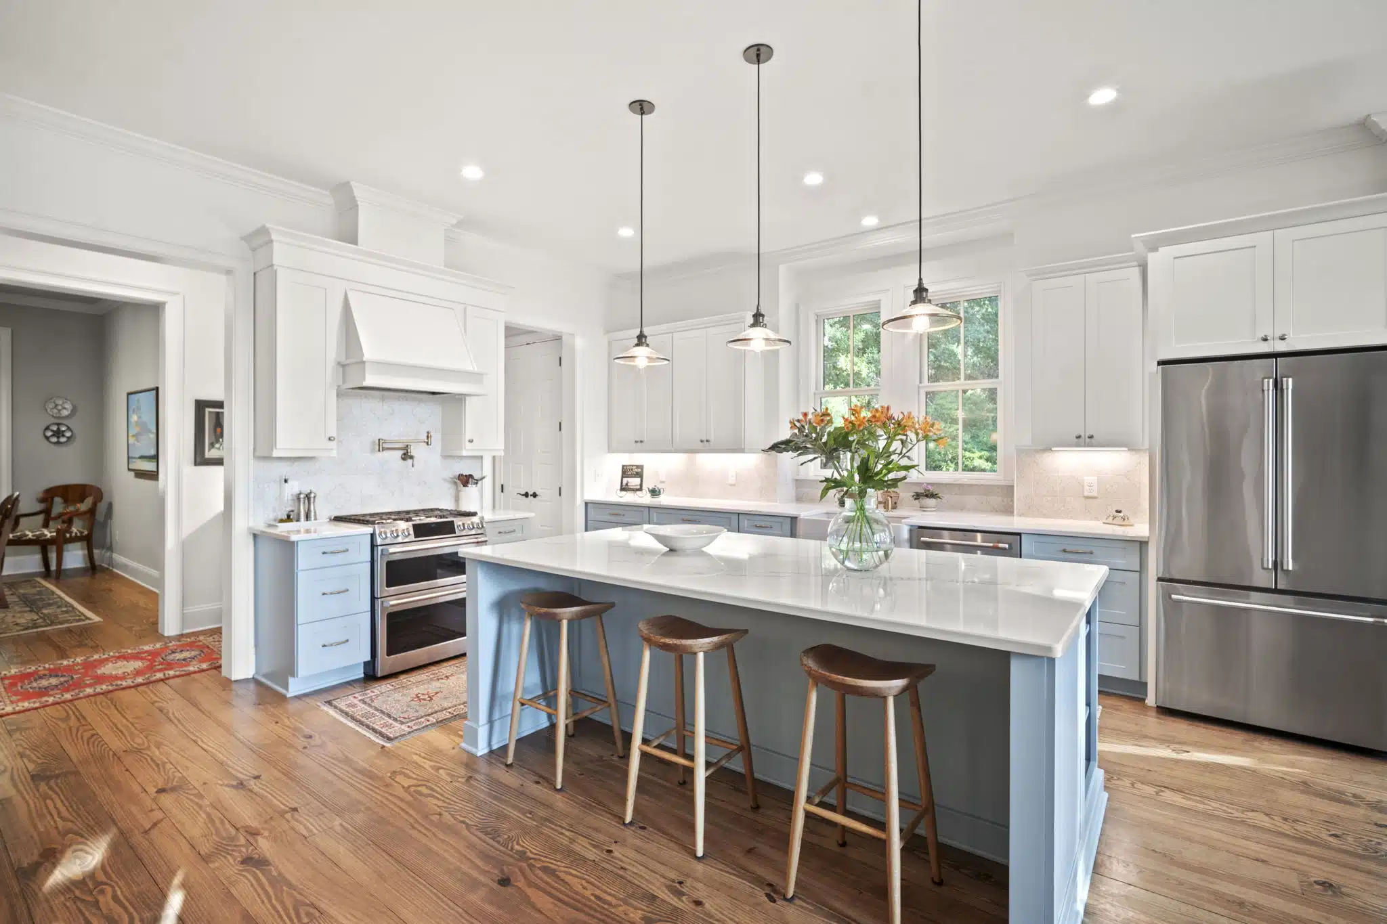
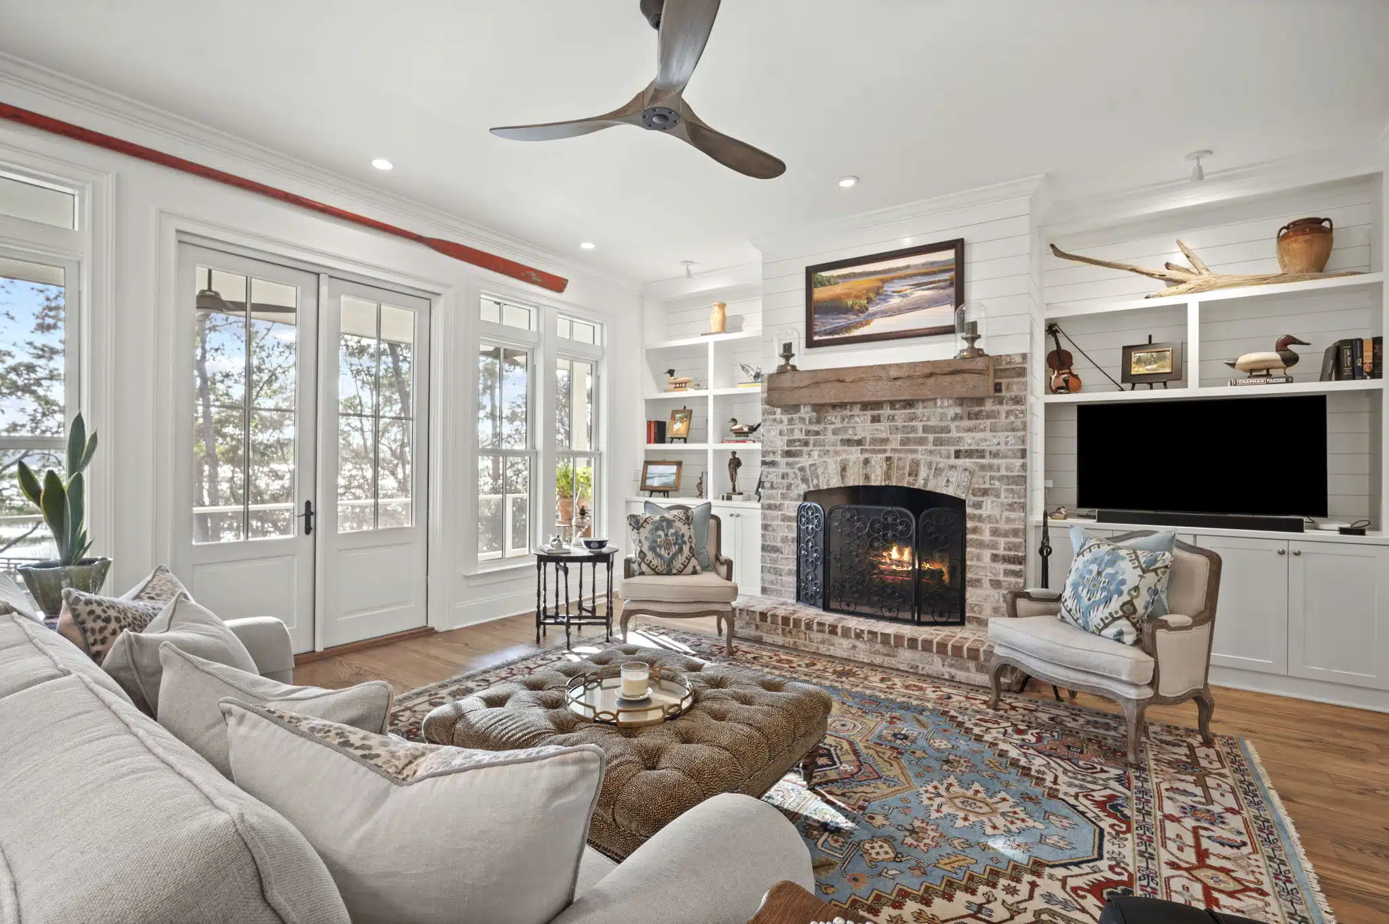
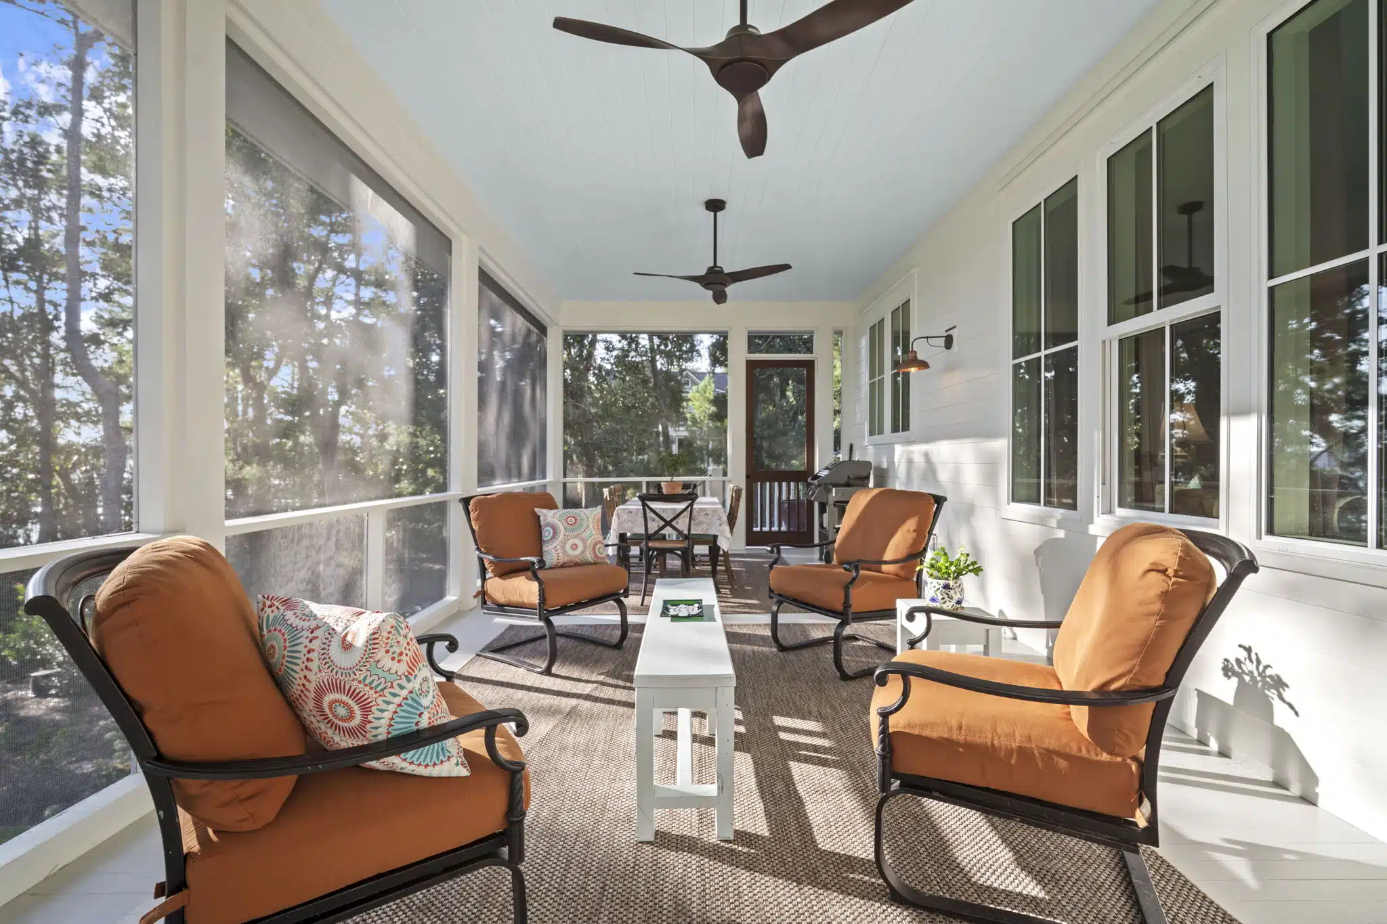
Inside, everything was planned around comfort and gathering. The kitchen and breakfast room both have vaulted ceilings, and the breakfast room is wrapped in windows, so morning light pours across the island and the table. The living room centers on a wood-burning fireplace flanked by custom built-ins, and French doors open straight onto an expansive screened porch for evenings out in the Lowcountry air during almost all seasons. A formal dining room, a private study, and a main-level primary suite round out the main floor, and a mudroom with built-ins and a walk-in pantry handle the everyday. Upstairs, a den and two vaulted guest bedrooms, one with a window bench seat, give visitors a cozy place to settle in.

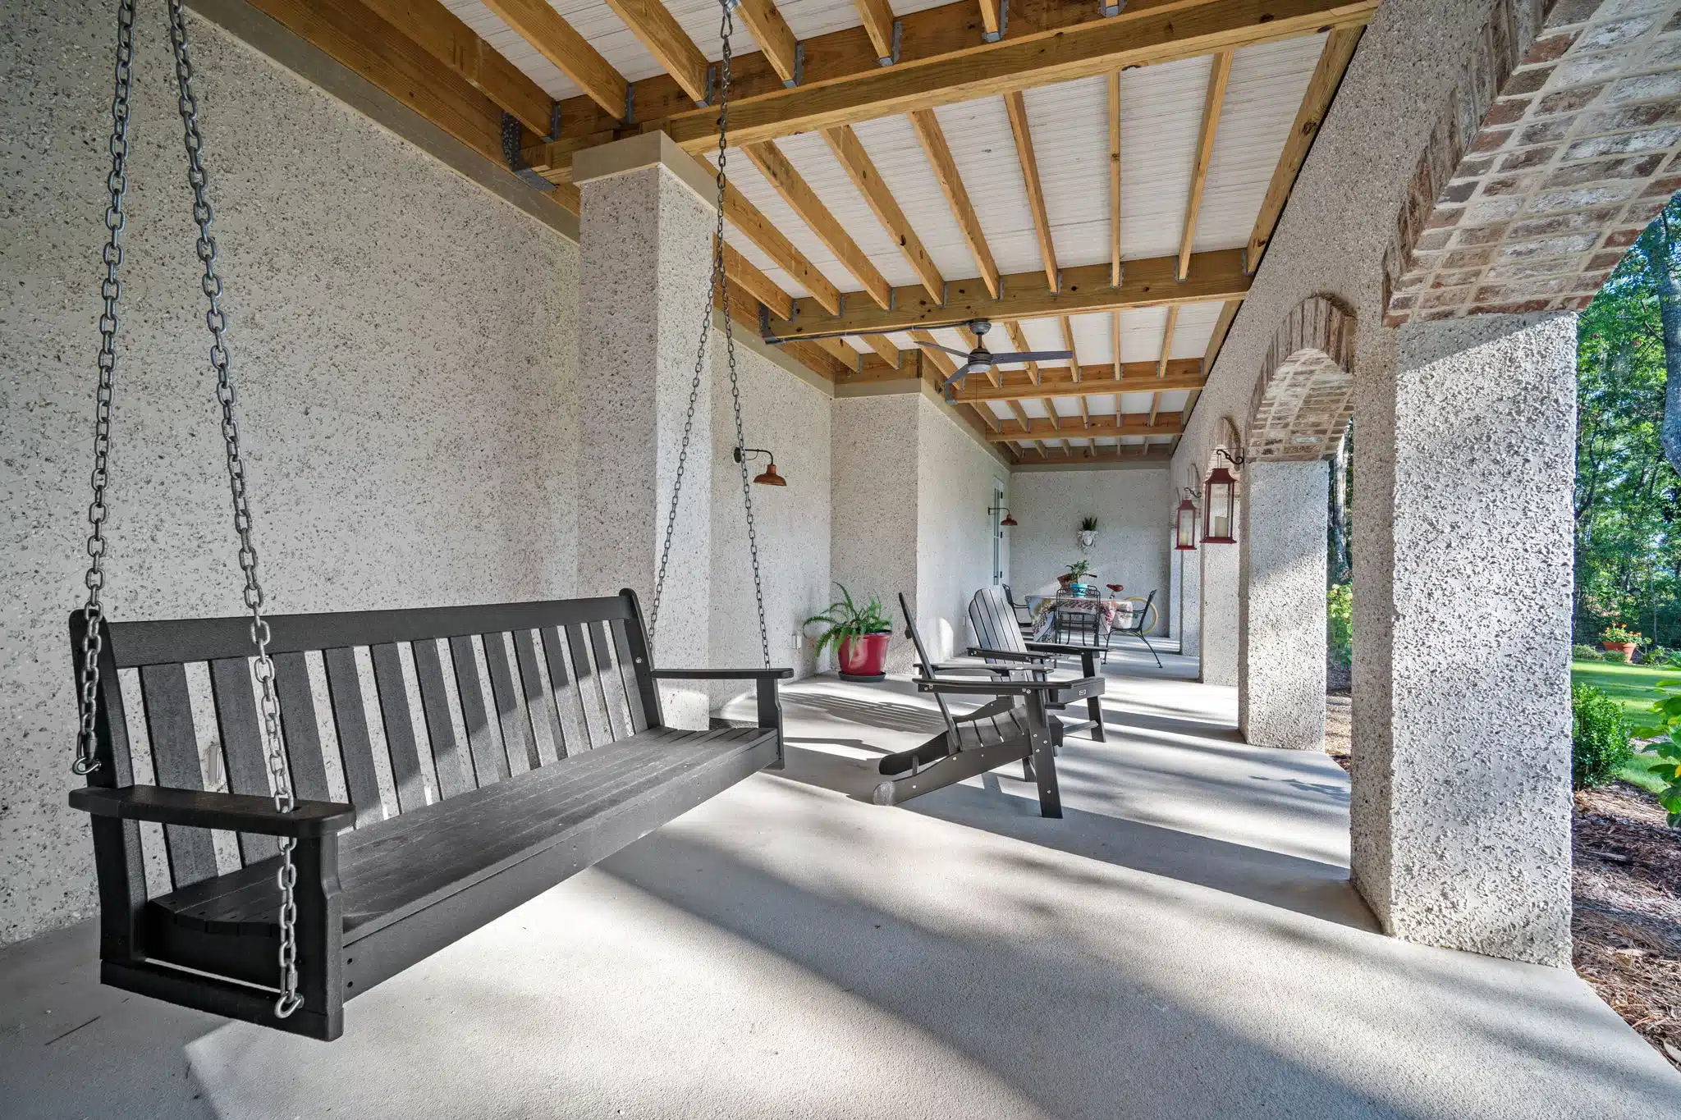
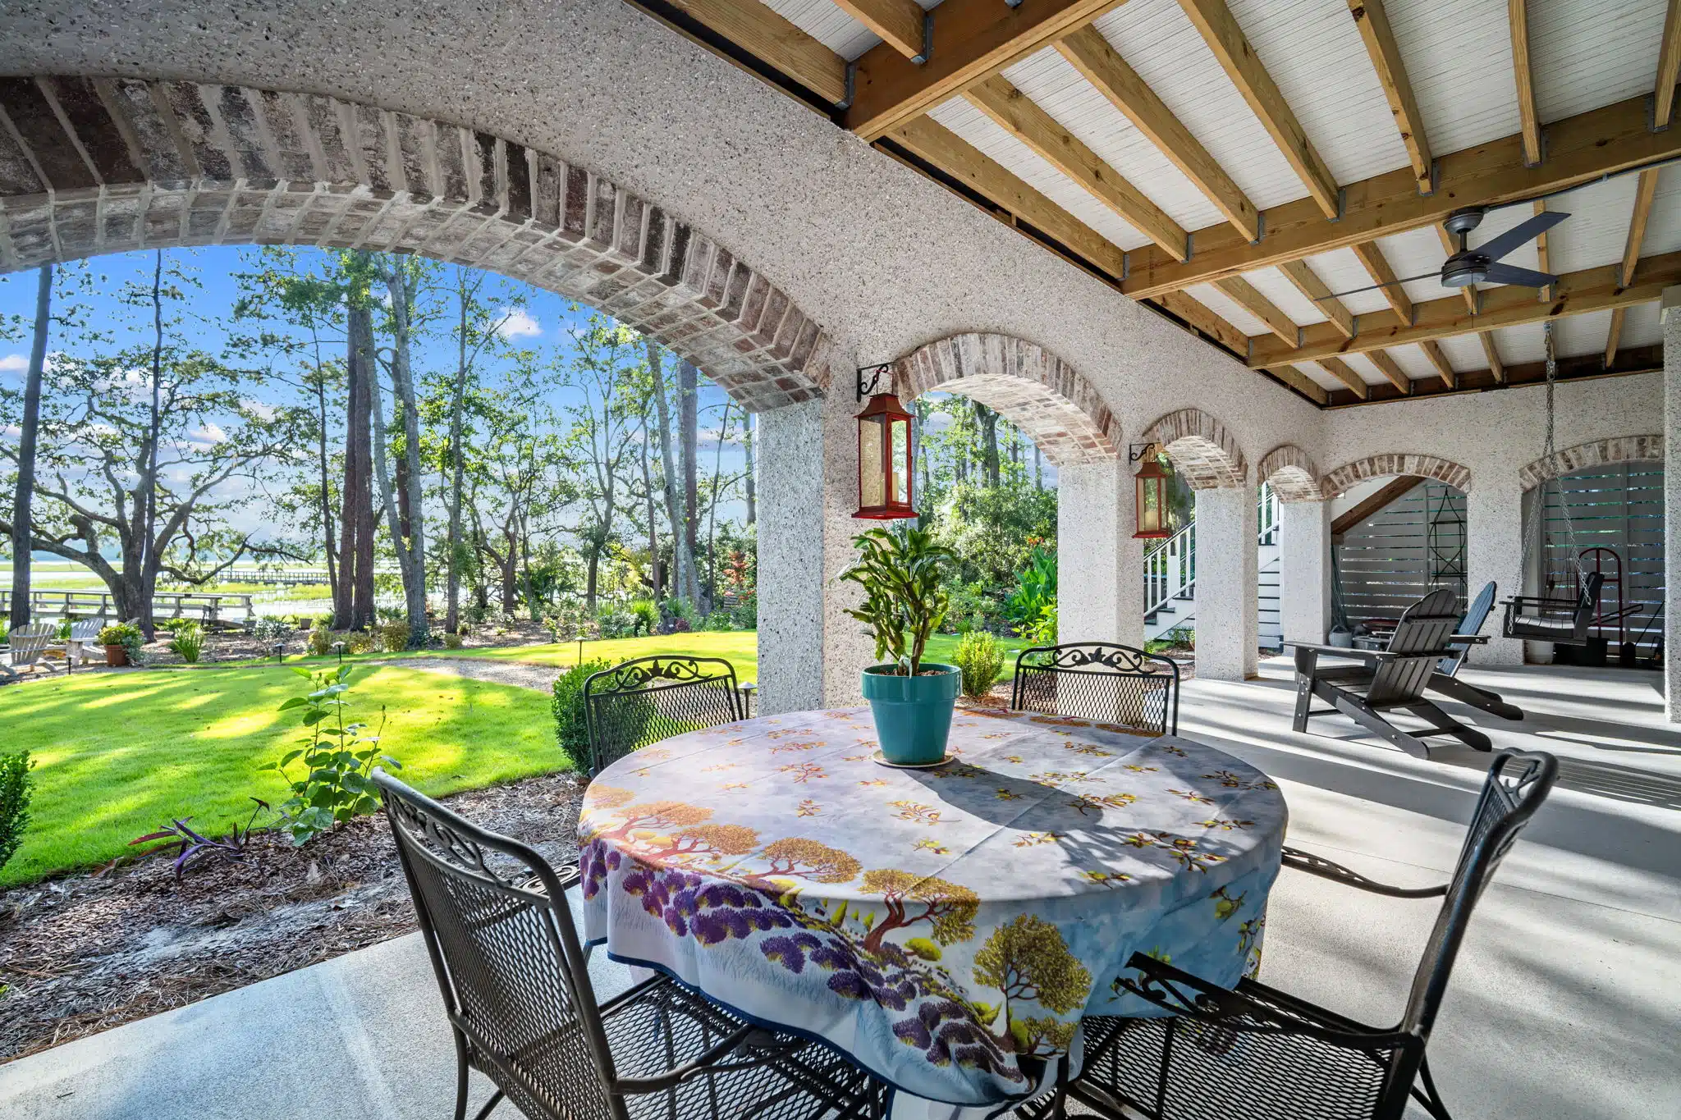
The lower level turned out to be one of the home’s best surprises. The studio there opens through French doors onto its own covered patio beneath the archways, making it a flexible retreat for hobbies, guests, or quiet afternoons near the water. Out back, a screened service yard holds a whole-home generator, so when storm season rolls through the Lowcountry, the house stays comfortable and the lights stay on.
Our homeowners may be the biggest fans Summerall Custom Construction has ever had. Their excitement at every milestone made this build a true pleasure, and that enthusiasm has never faded. What we have now is a one-of-a-kind cottage, rich in tabby, brick, and handcrafted detail, and a friendship we are proud to have gained along the way.
3 Bedrooms
2 Full and 2 Half Baths
3,866 Sq Ft
Architect: Allison Ramsey Architects, Inc.
Most homes in the Lowcountry sit on top of the land. This one was built into it. Basements are almost unheard of here, so the home started with something our region rarely sees: a full excavation. It took careful planning and serious earthwork to carve out the lower level, all while working around the property’s protected live oaks and the creek just beyond them. The result is a home that steps naturally down into its setting, with a fully finished lower level that very few Lowcountry homes can claim.
From there, the house took on a character all its own. The lower level was finished in traditional tabby and opened to the outdoors through a row of brick archways, which gives it the feel of something that has been on the Sea Islands for a long time. Above it, the main and upper floors rose with crisp lap siding, a hipped roof, and generous shed dormers, all fronted by a full-width porch with exposed ceilings. The tabby chimney is the detail people notice first, topped with a custom wood-framed Gothic-arch cap that was designed just for this home.
Inside, everything was planned around comfort and gathering. The kitchen and breakfast room both have vaulted ceilings, and the breakfast room is wrapped in windows, so morning light pours across the island and the table. The living room centers on a wood-burning fireplace flanked by custom built-ins, and French doors open straight onto an expansive screened porch for evenings out in the Lowcountry air during almost all seasons. A formal dining room, a private study, and a main-level primary suite round out the main floor, and a mudroom with built-ins and a walk-in pantry handle the everyday. Upstairs, a den and two vaulted guest bedrooms, one with a window bench seat, give visitors a cozy place to settle in.
The lower level turned out to be one of the home’s best surprises. The studio there opens through French doors onto its own covered patio beneath the archways, making it a flexible retreat for hobbies, guests, or quiet afternoons near the water. Out back, a screened service yard holds a whole-home generator, so when storm season rolls through the Lowcountry, the house stays comfortable and the lights stay on.
Our homeowners may be the biggest fans Summerall Custom Construction has ever had. Their excitement at every milestone made this build a true pleasure, and that enthusiasm has never faded. What we have now is a one-of-a-kind cottage, rich in tabby, brick, and handcrafted detail, and a friendship we are proud to have gained along the way.
3 Bedrooms
2 Full and 2 Half Baths
3,866 Sq Ft
Architect: Allison Ramsey Architects, Inc.